Interior Design
Concept Project
2026
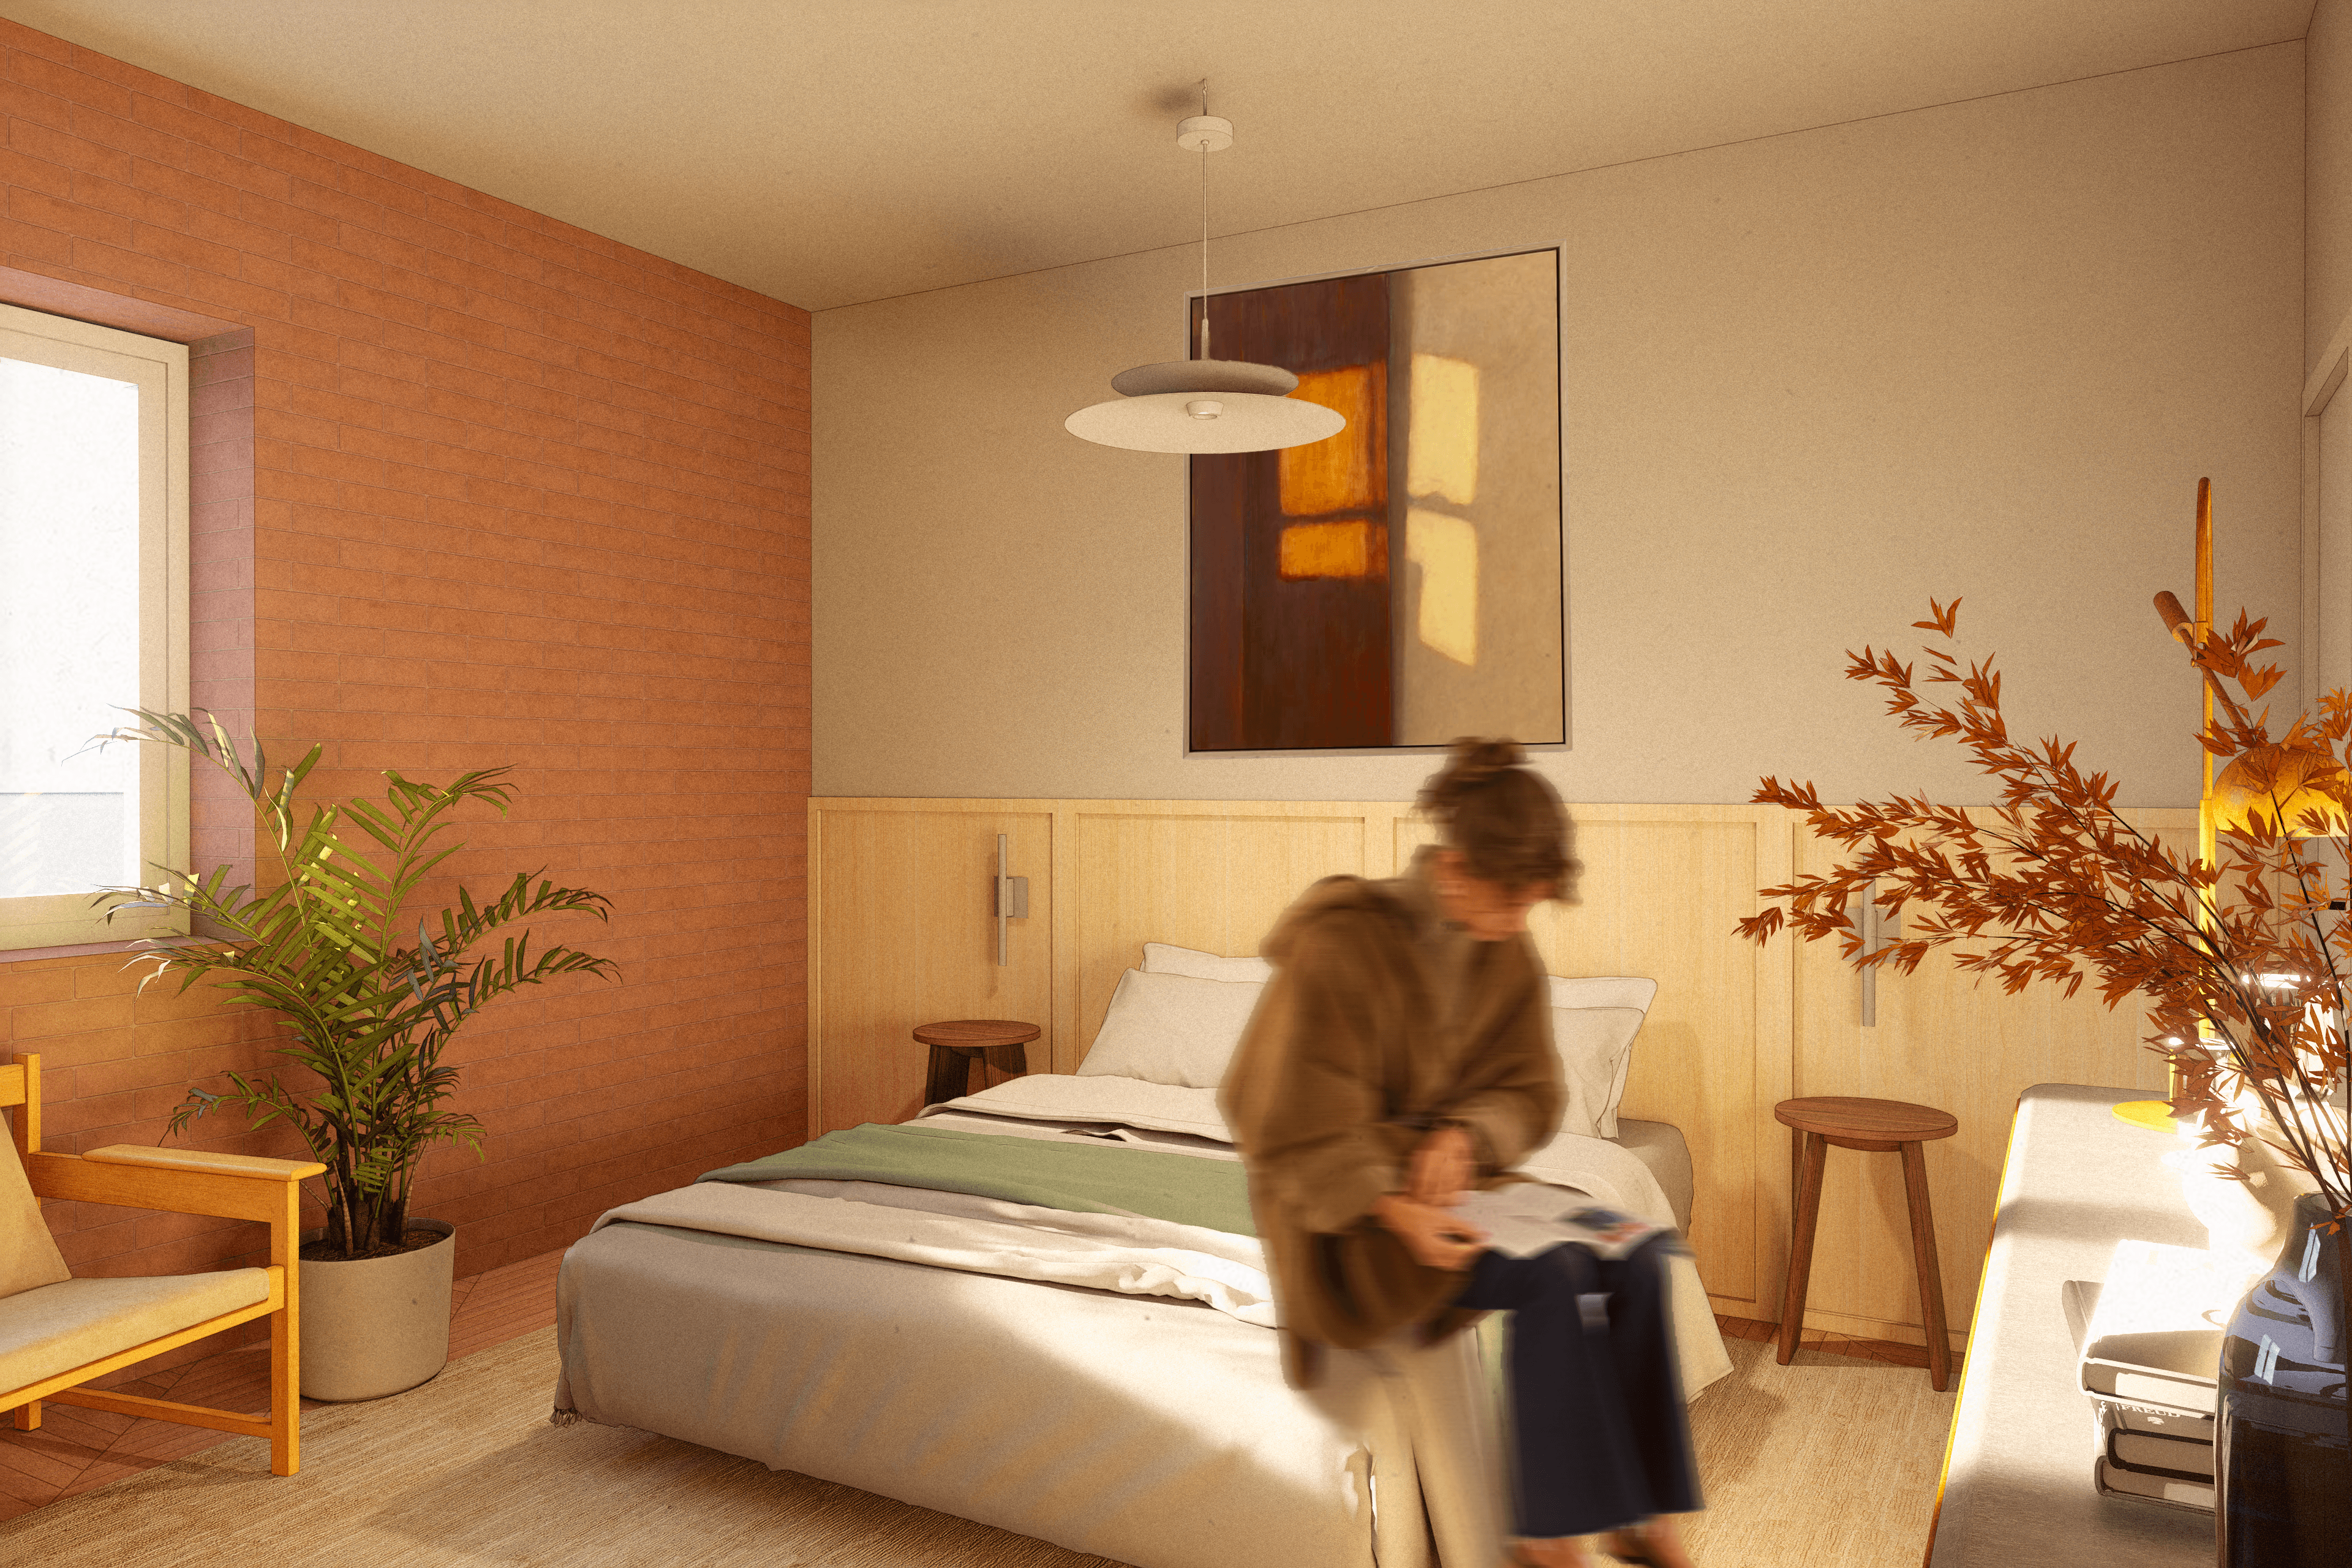
This 100 sqm renovation in Madrid’s Tetuán district reimagines the traditional castizo aesthetic through a contemporary lens. Designed for a family of three, including a teenage daughter, the spatial strategy prioritizes behavioral dynamics and connection. By dismantling the fragmented original floor plan, the new layout fosters a continuous, fluid spatial sequence between the kitchen and living areas, creating a shared social core. The material palette honors local architectural heritage, incorporating deep terracotta tones, raw brick textures, and subtle green accents, distilled into clean, modern geometries that provide a serene, grounding environment for daily family life.